
Materials Testing Instruments

Flat Sheet Gauging
(8,705)

Dimensional Analyzers
(5,331)

Process Density Meters
(120)

Surface Tension Testers
(61)

Industrial Metal Detectors
(61)

Hardness Testers
(47)


Search Within Results
6,616
–
6,630
of
14,379
results
6,616

6,617
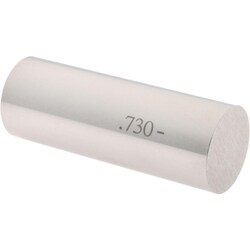
MSC SPI Class ZZ Minus Plug Gage, Steel, 0.7300 in. Dia, 1 ea
This Class ZZ minus plug and pin gage is designed for precision inspection and measurement applications. Constructed from durable steel, this gage provides accurate diameter verification for quality control processes.
- Diameter measurement of 0.7300 in.
- Class ZZ precision rating
- Minus tolerance of 0.0002 in.
- Durable steel construction

6,618
6,619
6,620
6,621
6,622
6,623
6,624
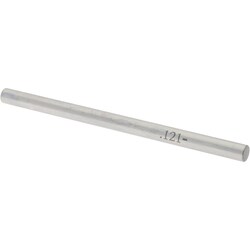
MSC SPI Class ZZ Minus Plug Gage, Tool Steel, 0.1210 in. Dia., 1 ea.
This Class ZZ minus plug gage is a precision instrument designed for accurate hole size measurement and inspection. Constructed from durable tool steel, it provides reliable performance in industrial metrology and quality control applications.
- Diameter: 0.1210 in.
- Tolerance: 0.0002 in.
- Hardness: 60 to 65 Rc
- Length: 2 in.
- Finish: 10 microinch
- Roundness tolerance: 0.0001 in.
- Traceability: NIST traceable
- Includes certificate of accuracy
6,625
6,626
6,627
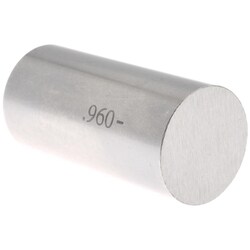
MSC SPI Class ZZ Minus Plug Gage, Steel, 0.9600 in. Diameter, 1 ea
This Class ZZ minus plug gage is designed for precise measurement applications, featuring a diameter of 0.9600 in. Constructed from durable steel, it is suitable for a variety of inspection tasks in industrial environments.
- Diameter of measurement: 0.9600 in.
- Tolerance: 0.000200 in.
- Material: Steel
- System of measurement: Decimal inch
6,628
6,629
6,630